
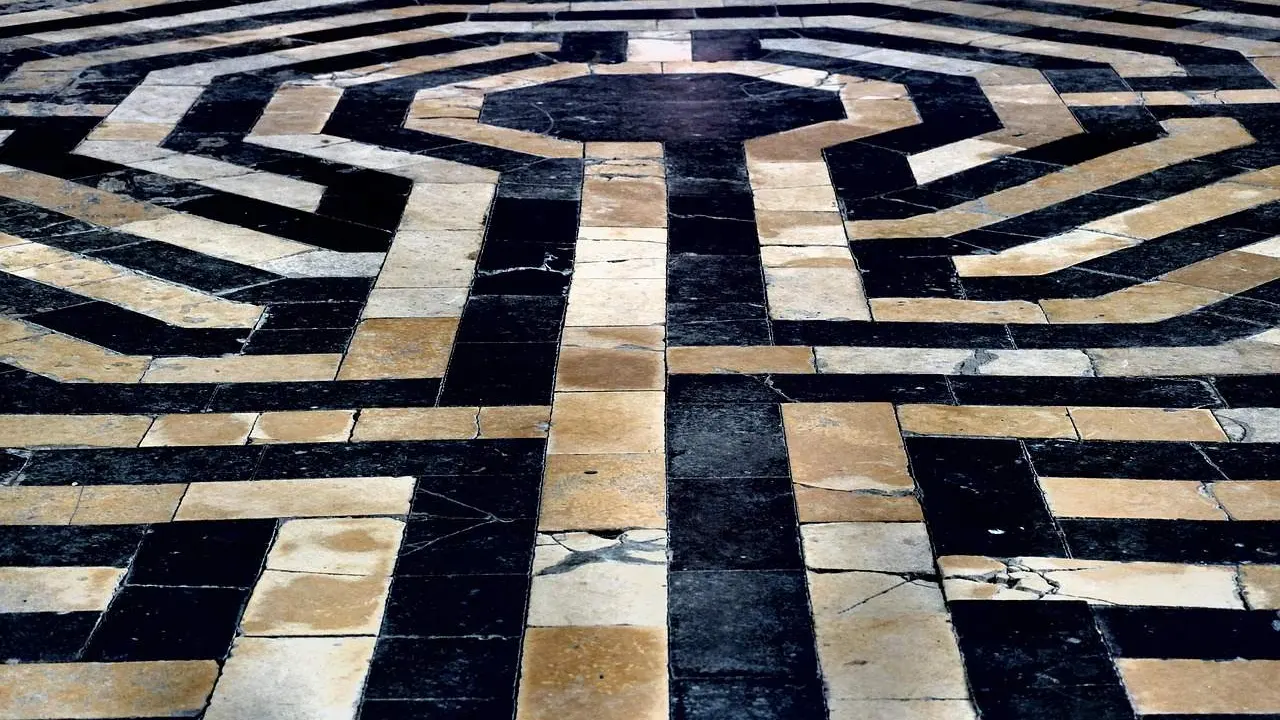
Curious why there is a maze-like pattern on a cathedral floor? Medieval church labyrinths were single-path designs, often linked with pilgrimage, and Chartres is the best-known example. How they were used is less certain than popular accounts suggest.
This piece is part of our wider look at labyrinth design, focused on the churches of the Middle Ages.
| Item | Value |
|---|---|
| Chartres labyrinth laid down | c. 1200 |
| Width of the Chartres nave | 32 metres |
| Historical nickname for cathedral labyrinths | “The path to Jerusalem” |
| Earliest images of calm, meditative walking | Eighteenth and nineteenth century |
These figures come from Chartres Tourism, World History Encyclopedia and Medievalists.net. Dates and measurements can change as scholars revise them, so check the sources before you rely on the numbers.
What a medieval church labyrinth actually was
A medieval church labyrinth was a pattern set into the floor, usually in the nave, where worshippers and visitors could see and walk it. Unlike a maze, it has one path with no dead ends and no choices. You enter, you follow the winding route, and you reach the centre.
That single path is what makes the design so useful for slow walking today. It also explains why the form attracted symbolic readings: a journey with a clear start, many turns and a defined goal.
Labyrinthos, a group that studies labyrinths, notes that such designs were once widespread throughout western Europe, and that many were later destroyed. Their plans are sometimes preserved in manuscripts and antiquarian texts, which is how researchers can still study lost examples.
Chartres: the labyrinth everyone knows
The famous example is in Chartres Cathedral in France. According to World History Encyclopedia, the central flooring of the 32-metre wide nave is paved with a labyrinth design, laid down using white stone and black marble c. 1200. The same source calls it the best preserved example in France of a feature that was common in medieval churches.
It is worth picturing the scale. A pattern that fills much of the central nave floor is part of the building’s architecture, not a small decoration in a corner.
How lost labyrinths are studied
Many floor labyrinths no longer exist, yet researchers can still compare them. Labyrinthos says it holds a considerable collection of plans and engravings, along with plans of lost and surviving labyrinths created by Jeff Saward.
This matters because a plan on paper can outlive the stone it describes. Comparing plans lets scholars see which patterns repeated from church to church, and which were one-off designs.
For a reader, the lesson is simple: when you see a church labyrinth today, it may be an original, a restoration or a modern copy. Checking the local history is the only reliable way to tell.
The link with the west rose window
One curious detail is geometry. World History Encyclopedia reports that the labyrinth of the Chartres nave is almost exactly the same diameter as the west rose window.
It adds that the distance from the centre of the window to the floor and the distance from the centre of the labyrinth to the wall holding the window are almost identical. Whether builders meant this as a deliberate link is a matter of interpretation, and the source frames it as a possibility rather than a proven plan.
Seen this way, the Chartres floor is both a practical record and a puzzle. The materials, the placement and the scale are documented. The reasons behind them are where careful readers should slow down and separate what sources state from what later writers have assumed.
That habit is useful whenever you read about old labyrinths, whether in a guidebook, a museum label or an online post. Ask what the source actually says, what date it gives, and whether the claim is described as evidence or as a theory.
Why was the pattern there? Pilgrimage and Easter
One interpretation links labyrinths with pilgrimage. Medievalists.net says the labyrinths on cathedral floors became known as “the path to Jerusalem,” a symbol of pilgrimage. A later interpretation presents labyrinth walking as a substitute for pilgrimage to the Holy Land.
The same article points to other threads that scholars discuss:
- The Auxerre pelota ritual, described as the earliest known use of these medieval floor labyrinths.
- A connection to Easter.
- Ecclesiastical dance that reflected the harmony of the spheres.
- Geometry shared with computus manuscripts, which hold calendar and astronomical calculations.
Taken together, these suggest the floor patterns were more than quiet meditation tools. They may have been tied to ritual, the church calendar and ideas about cosmic order.
Did medieval people walk them in silent meditation?
This is the part many popular accounts get wrong. Medievalists.net says that images of the contemplative walker come from etchings and drawings of the eighteenth and nineteenth century, showing congregation members sedately walking the paths.
It then states plainly: “there is no evidence that these meditative walks around the path of the labyrinth occurred prior to these eighteenth and nineteenth century images.” Those later pictures, it says, shaped the public idea of the labyrinth walker and helped inspire today’s church labyrinths.
That does not make modern walking less valid. It simply means you can enjoy a walk without claiming it replicates a documented medieval practice.
What this means for walking a labyrinth today
You can borrow the medieval idea of a journey without borrowing a history we cannot prove. If you want to try one at home, you can browse backyard labyrinth ideas for simple ways to lay out a path.
The medieval examples are a useful model for planning. They show how a single route can be folded into a fixed space, and how a floor pattern can sit comfortably inside a larger building or setting. Anyone designing a path can learn from that economy: the turns do the work, not the size.
If the older Greek story interests you, the Minotaur labyrinth myth explains a very different tradition, which is a maze-like structure rather than a single walking path.
A few practical thoughts when you visit a church labyrinth:
- Check whether the floor is open to walkers, since some are covered or used only at set times.
- Go slowly and treat the turns as the point, not the obstacle.
- Read any local information on the labyrinth’s date, because many church labyrinths are modern copies of medieval plans.
Frequently asked questions
Is a church labyrinth the same as a maze?
Show answer
No. A labyrinth has a single path to the centre, while a maze has branches and dead ends. Medieval church floor designs followed the single-path form.
When was the Chartres labyrinth made?
Show answer
World History Encyclopedia gives c. 1200 for the white stone and black marble flooring in the nave.
What did people call cathedral labyrinths?
Show answer
Medievalists.net says they became known as “the path to Jerusalem,” a symbol of pilgrimage.
Did medieval worshippers walk labyrinths for meditation?
Show answer
There is no evidence for it before the eighteenth and nineteenth century images, according to Medievalists.net. Earlier uses may have involved ritual, Easter and dance.